Rooms that hold
a lifetime.
We design and build homes, offices and hospitality spaces with the patience of craftsmen and the precision of engineers. Step into one below.
We believe a great interior is felt before it is seen. The weight of a door, the way evening light crosses a wall, the quiet of a well-made room.
Concept, space planning and detailed drawings, modelled in 3D so you walk through before we build.
Our own site teams and workshop partners handle civil, joinery, electrical and finishes under one contract.
Furniture, lighting, art and styling selected with you, installed and photographed on handover day.
Plans, materials and the people they were made for.
Walnut, marble
and warm light.
A kitchen planned as the heart of the home: full-height walnut, a stone island long enough to gather around and lighting that shifts with the hours.
Discuss your home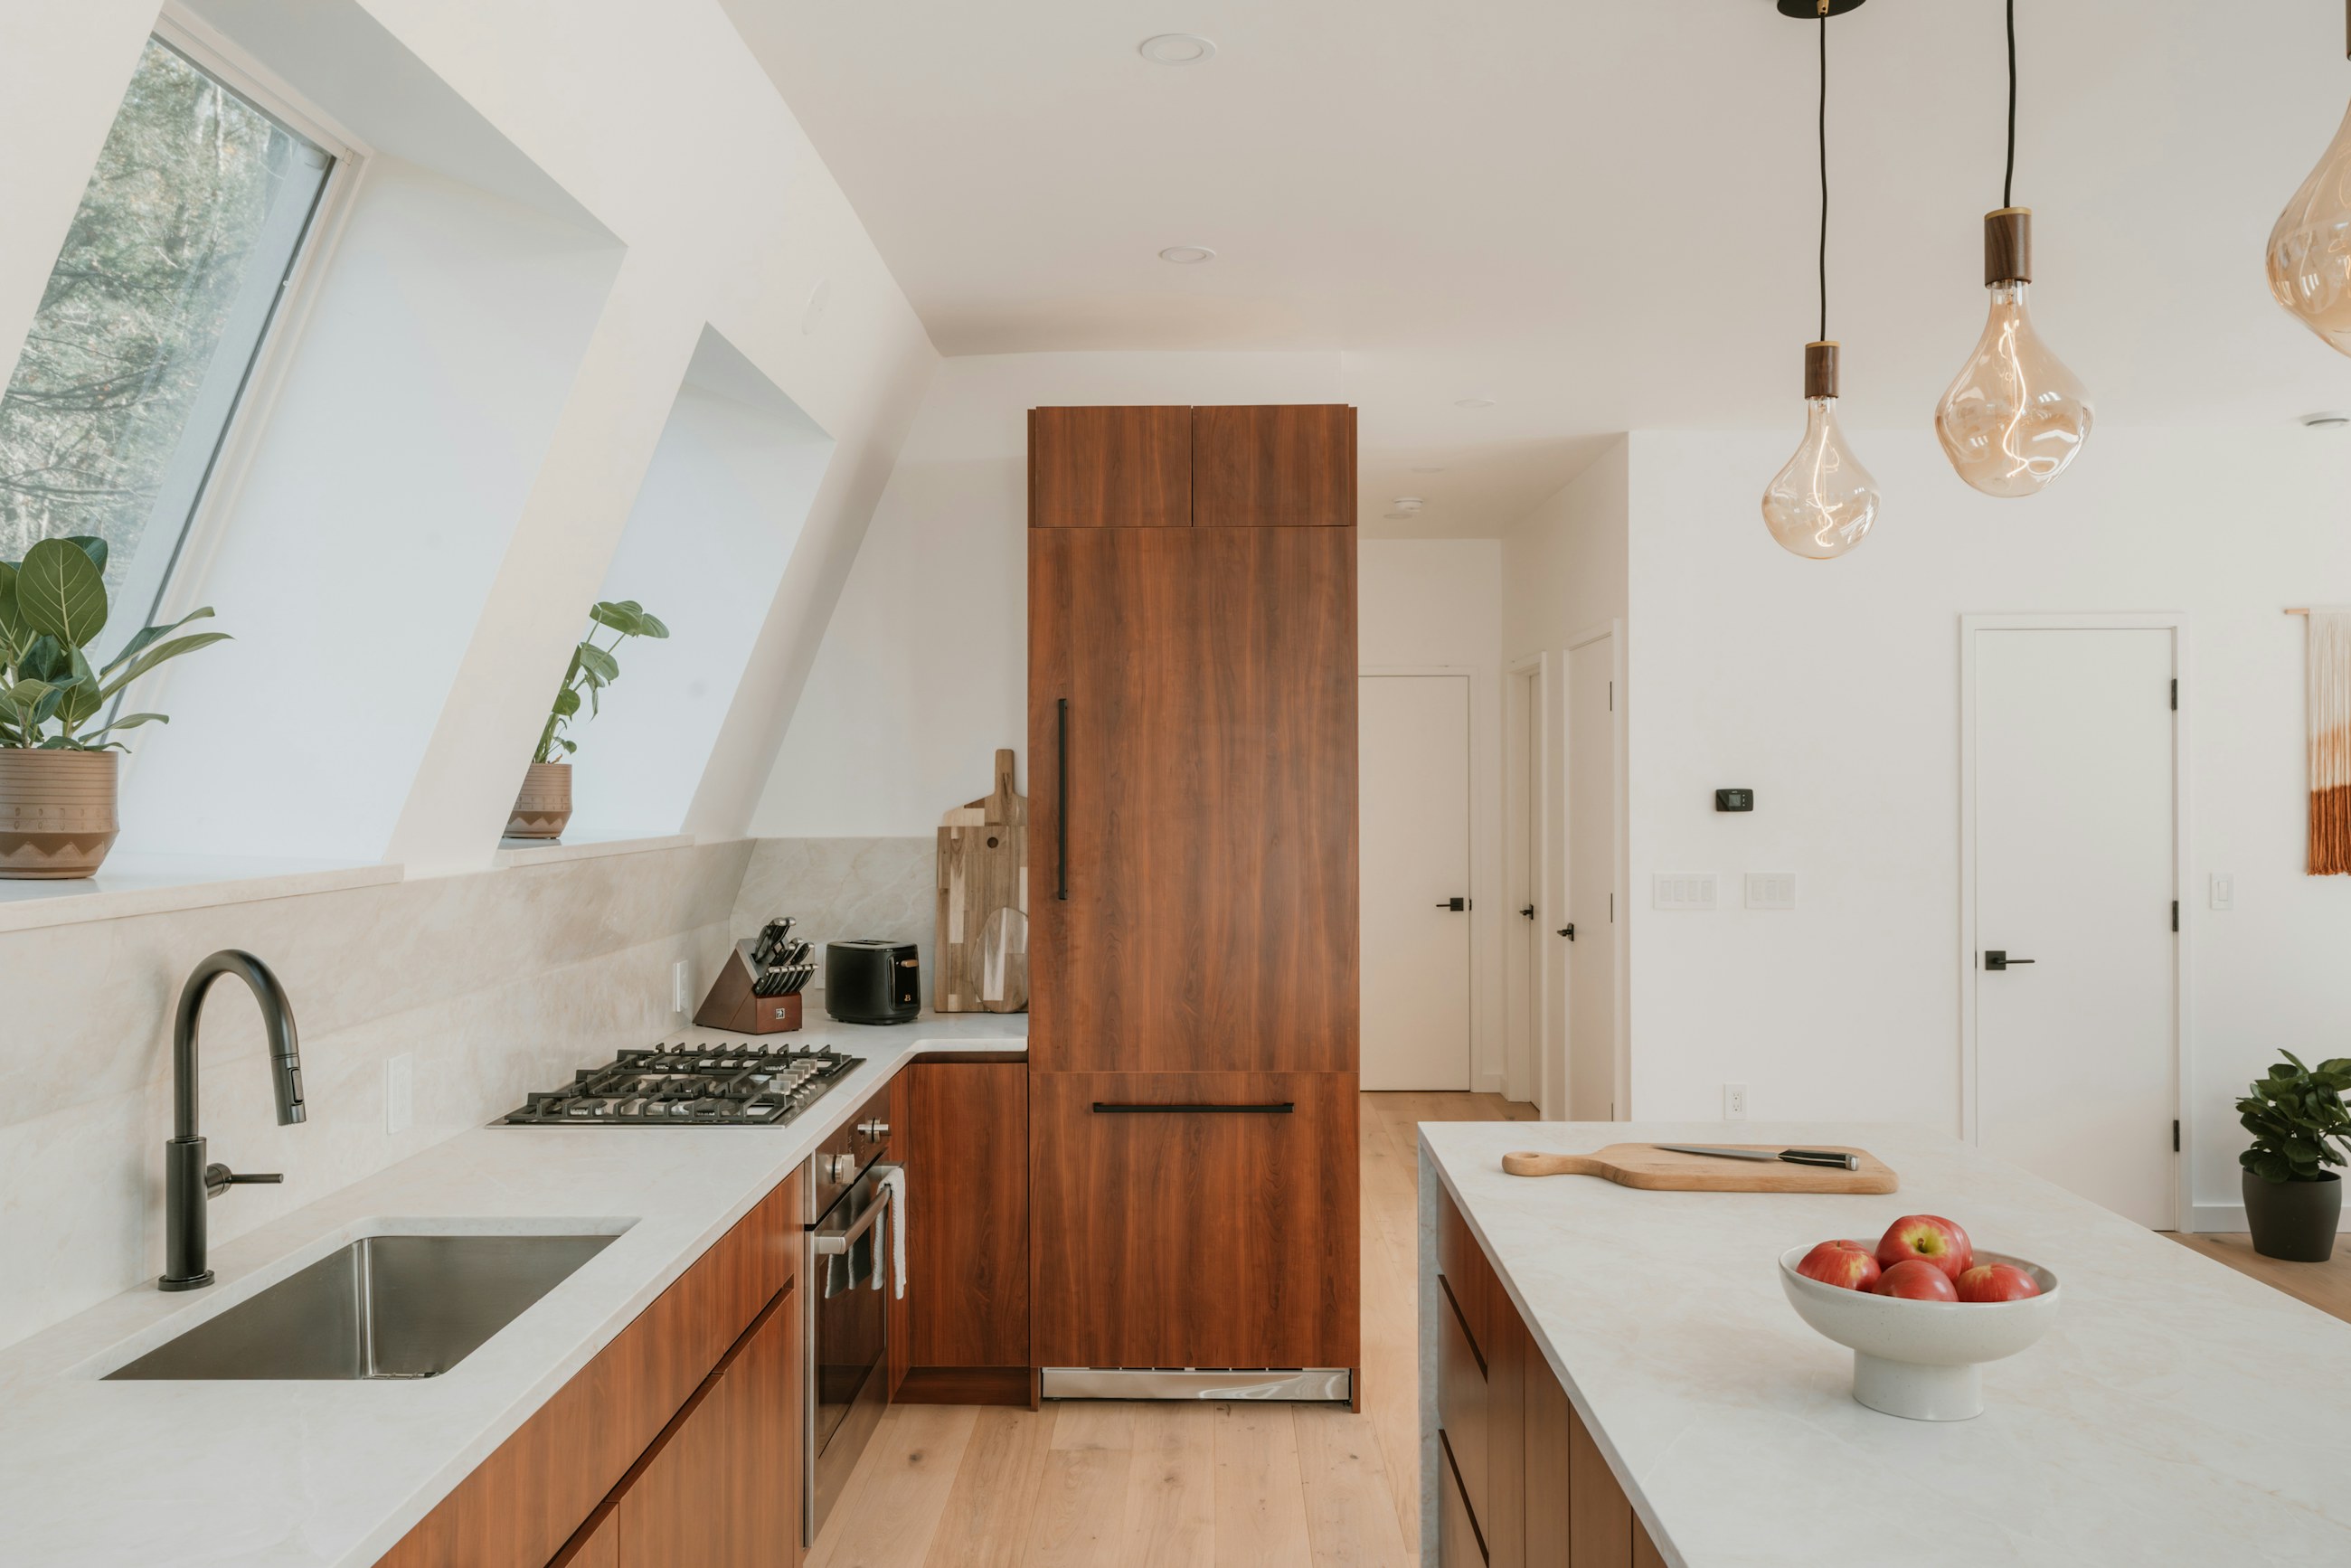
Design a piece. We will make it.
The Aurelia pedestal table
A sculpted pedestal and a slab top, made to order in our workshop. Choose the stone and the metal and see it as you do.
Stone, timber, metal and cloth.
Five steps, one accountable team.
We listen, measure and understand how you live or how the business runs.
You get · A written brief and site measurementsMood, layout and a first 3D walkthrough to agree the direction.
You get · Mood boards, layout and a 3D walkthroughFull drawings, material samples, lighting and a fixed scope and budget.
You get · Drawings, samples and a fixed budgetWeekly site reviews and one project lead you can call at any hour.
You get · Weekly reviews and one point of contactStyling, snag list and aftercare, so the home works the day you arrive.
You get · Styling, snag list and aftercareResidential interiors
Apartments, penthouses and villas: full-home design, bespoke joinery, lighting and furniture, delivered turnkey.
Workplaces & boardrooms
Offices that feel like the brand: acoustics, planning, reception and meeting spaces built around how teams work.
Hospitality & retail
Cafés, restaurants, boutiques and clinics where atmosphere carries the experience and operations stay practical.
Furniture & lighting
One-off tables, consoles and lights drawn in our studio and made with trusted workshop partners.
Renovations & remodels
Reworking an existing home or office: layout changes, new finishes and joinery, planned to keep disruption low.
Space planning & 3D visuals
Measured layouts and realistic 3D walkthroughs so you can see and adjust the design before anything is built.
Turnkey project management
One team coordinating contractors, deliveries and schedules, with a fixed scope and regular progress reviews.
Styling & handover
Final furniture, art and accessories placed, a snag list closed out, and aftercare once you have moved in.
Tell us about your space.
Share a few details and a senior designer will reply within one working day to arrange a first conversation.